
Since 2020, Better Boscombe has worked closely with residents, businesses and community organisations to shape how investment from the £23 million Bournemouth Towns Fund should be used. Through consultation and planning, a shared vision has emerged: to regenerate a 9-hectare brownfield site and create a residential-led mixed-use neighbourhood that meets local needs.
The programme will deliver affordable homes, a purpose-built community centre, new green space, improved public routes and opportunities for local businesses.
The project is supported by £13,281,708 of grant funding from the Ministry of Housing, Communities and Local Government (MHCLG) and forms part of the wider regeneration of Boscombe town centre.
Full Council approved the delivery of the scheme in February 2026, ensuring the project can proceed and external funding is protected. The development will be delivered in phases, with full completion expected by April 2029.





Hawkwood Road Car Park, located behind 625 Christchurch Road (formerly WHSmith) and 627 Christchurch Road (Costa Coffee), closed permanently in July 2025.
The demolition of 625 Christchurch Road is complete and the construction of the new wall to 623 is due to be completed by the end of March.
Our contractors will take possession of the site soon after this and they intend to start construction work in early June 2026.
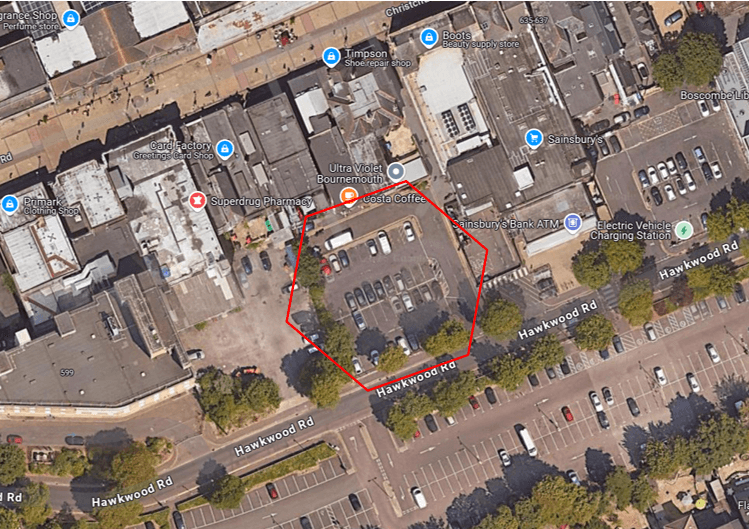
The area of the car park edged red will be permanently closed from Friday 29 May 2026 to support the Better Boscombe Regeneration project.
For further information visit: -
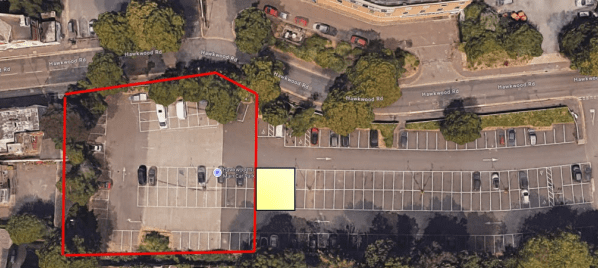

The Hawkwood Road regeneration programme will deliver a range of benefits for Boscombe, including:
These benefits will be delivered across two linked phases, outlined below.

Since 2020, the Bournemouth Towns Fund team has worked with local stakeholders to develop plans for a community centre that reflects local needs.
A community visioning workshop held in January 2023 helped shape the proposed activities and uses for the building. The aim is to create a flexible, welcoming space that supports everything from creative workshops and meetings to wellbeing programmes and community events.
The Hawkwood Road Community Centre will be built on the former car park behind Costa Coffee and the former WHSmith site, which closed in July 2025 to allow redevelopment.
The building will provide approximately 795 square metres of internal floorspace across two storeys and will overlook the new landscaped pedestrian boulevard linking Hawkwood Road with Christchurch Road.
The design creates a welcoming public space with external seating and terraces that connect the building to the surrounding streets and green spaces.


The building is being designed to high environmental performance standards, incorporating principles aligned with Passivhaus energy efficiency.
Key features include:
When completed, the centre will be fully fitted, serviced and ready for the operator to move in, requiring only equipment and furniture installation.
The community centre will include:

The centre is designed to support a wide range of community activities, including:
The aim is to create a vibrant, inclusive hub that supports wellbeing, creativity and social connection across the community.
The building will be run by an experienced not-for-profit organisation.
An operator will be appointed through an open procurement process, with organisations invited to demonstrate experience in:
Further details about the procurement process will be published as the project progresses.


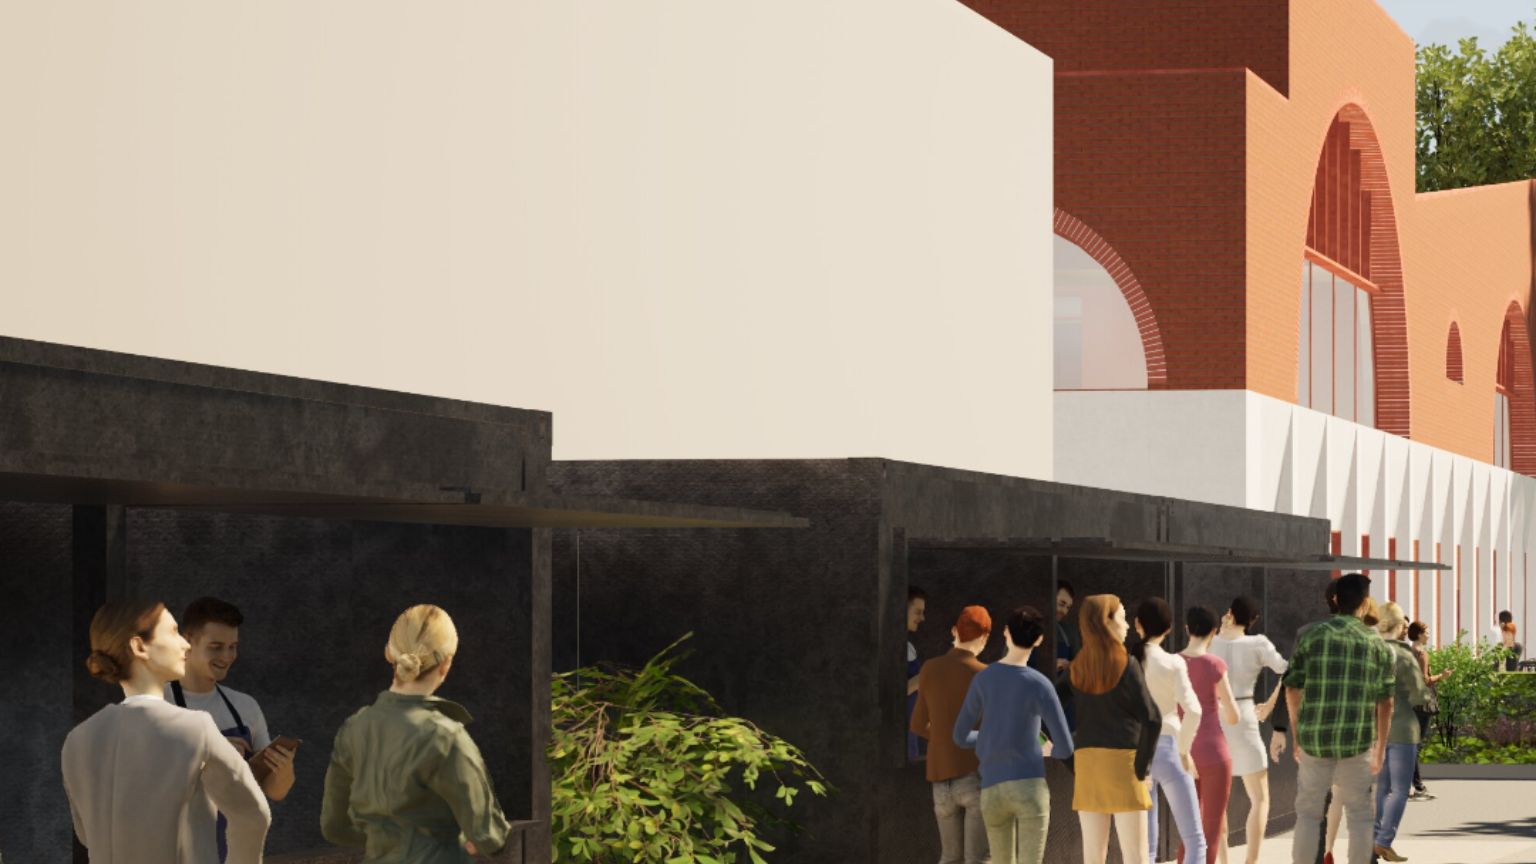
A new pedestrian retail boulevard will link Christchurch Road directly with the community centre.
The route will replace the existing narrow alleyways with a wider landscaped walkway featuring trees, seating and improved lighting.
Along the boulevard, four flexible retail kiosks will provide space for:
These units are designed to support local enterprise and small businesses while increasing activity and footfall in the area.
Construction programme
Phase 2 will deliver 68 new council homes, all at social rent, helping to address local housing need.
The homes will be owned and managed by BCP Council and allocated through the Council's housing register.
The development will include:
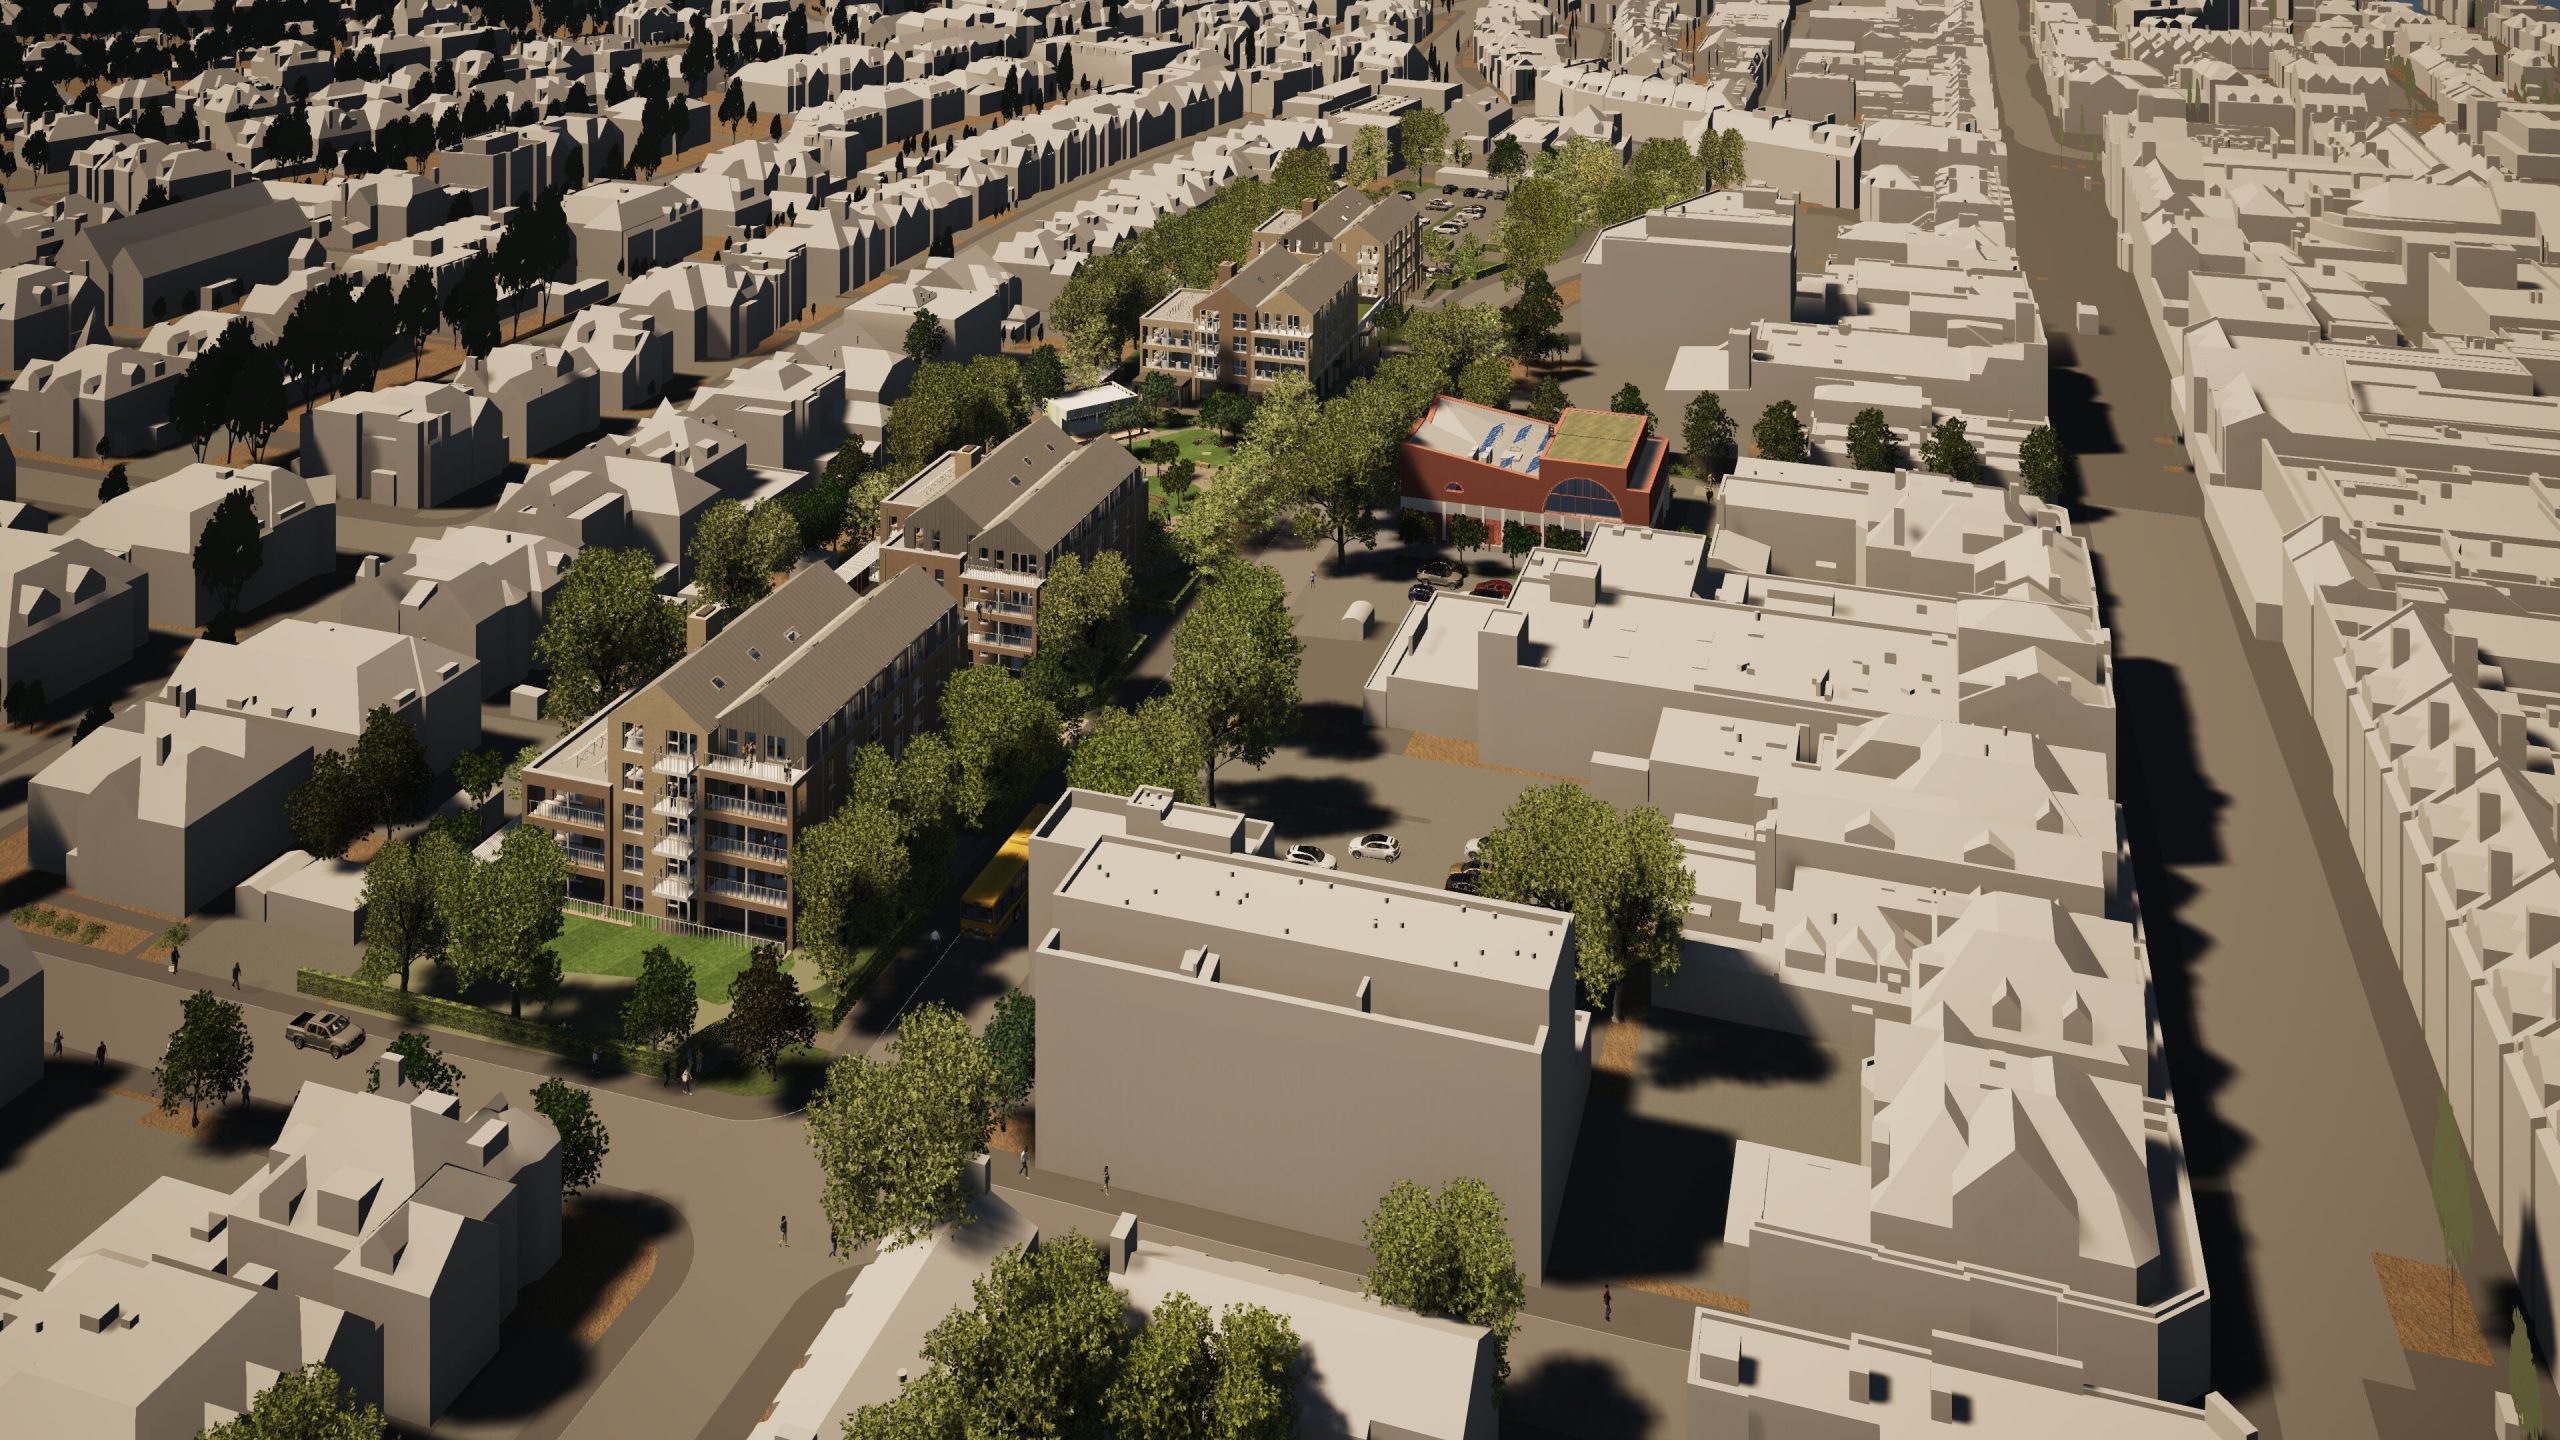
The homes will be arranged across three residential buildings.
Eight homes will be designed to meet enhanced accessibility standards, with appropriate parking provision.
All properties will include private outdoor space or balconies.
The housing development has been designed to meet Passivhaus performance requirements, creating highly energy-efficient homes.
This approach reduces heat loss and energy demand, helping residents benefit from significantly lower heating and energy costs.
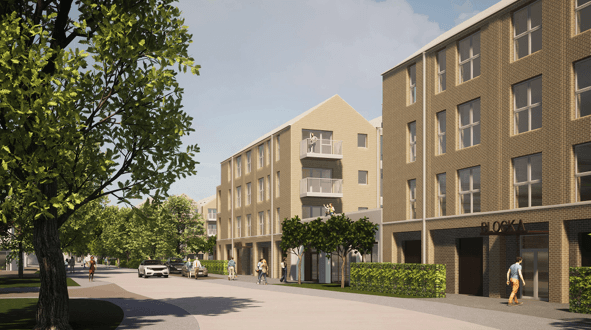
The development also includes ground floor space intended for health or community-focused services.
BCP Council continues to work with NHS partners to explore the potential for local health provision. If a healthcare provider is unable to proceed, the space can accommodate other appropriate community-focused commercial uses.
This approach ensures the wider housing development can proceed without delay while keeping options open for health services.
A new park, Hawkwood Gardens, will be created opposite the community centre.
Key features include:
The park will be managed by BCP Council's open spaces team, with opportunities for community involvement. can proceed without delay while keeping options open for health services.
Construction programme
The housing development contract has been awarded to AJC Construction, with SNUG Architects continuing as the design team to ensure continuity from the planning stage.
Current programme expectations:
This scheme secures £17.3 million of external funding and allows the regeneration of a key site in Boscombe to move forward.
Without this decision, the project risked losing funding and leaving the site undeveloped.
The development will deliver:
Most importantly, the homes and facilities will be owned and managed locally, helping strengthen Boscombe's community and future.
The Hawkwood Road Community Centre and new neighbourhood represent a major step forward in Boscombe's regeneration.
Together, these projects will provide homes, facilities and opportunities that support a thriving, connected community.
Updates on construction, operator procurement and future activities will be shared as the project progresses.
Together, we are building a stronger future for Boscombe.
A total of nine trees are to be felled, with tree removal where possible limited to BS5837: 2012 Category 'C' trees. An additional tree is to be pruned and crown lifted on its southern aspect to create a sustainable separation between its canopy and proposed built form. Tree felling works are limited to the following trees:
BCP council has employed a demolition firm to remove the old WHSmith building. The BCP Housing Delivery team will be project managing the demolition alongside their external appointed consultants.
The new homes will be built, rented and managed by BCP Housing.
The plan is to provide high-quality homes in the town center, all meeting minimum size standards and including private outdoor space. The housing mix includes larger 2 or 3 bedroom homes suitable for families. Boscombe town center's sustainable location, close to shops, services, and public transport, makes it ideal for higher density development. Smaller terraced houses would be out of character with the area, which primarily consists of villas converted to flats. National guidance supports higher density, good quality homes in such locations, aligning with the available funding.
Recycling of materials will be carried out to industry required standards.
During the demolition and the construction of the new community centre the path alongside Costa coffee will be temporarily closed. This will be reopened as soon as possible once the new community centre and pedestrian link has been completed.
There will be a new open pedestrian link between Christchurch Road and Hawkwood road. This will contain retail kiosks, seating and planting. The new community centre will open onto the pedestrian link providing an integrated community space. This will all link the main retail area of Boscombe with the new housing, park and health training centre in Hawkwood Road. It will also improve access to the retained parking areas in Hawkwood Road.
The plans have been publicly accessible in the Boscombe Hub at various times and are still available on the planning portal for anyone who wishes to view them.
Engagement Hub:
30-32 Royal Arcade, Boscombe,
Bournemouth BH1 4BT
email [email protected]
© Bournemouth Towns Fund 2024. All rights reserved. Website by Studio Global

Bournemouth Towns Fund